$2,795,000
739 33A Street NW, Calgary, Alberta
About This Property
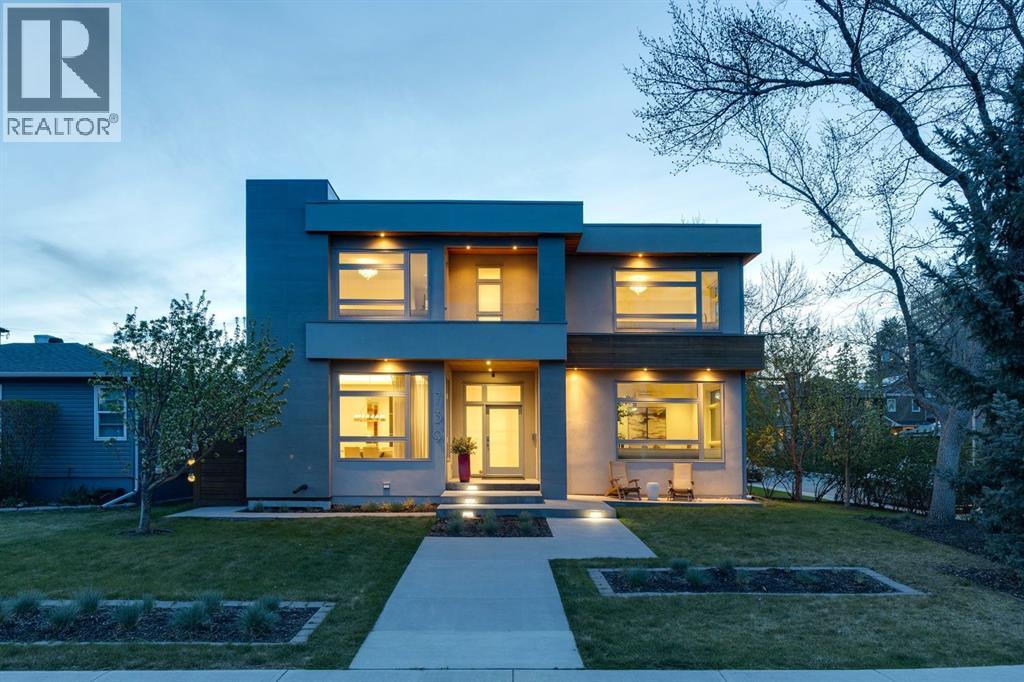
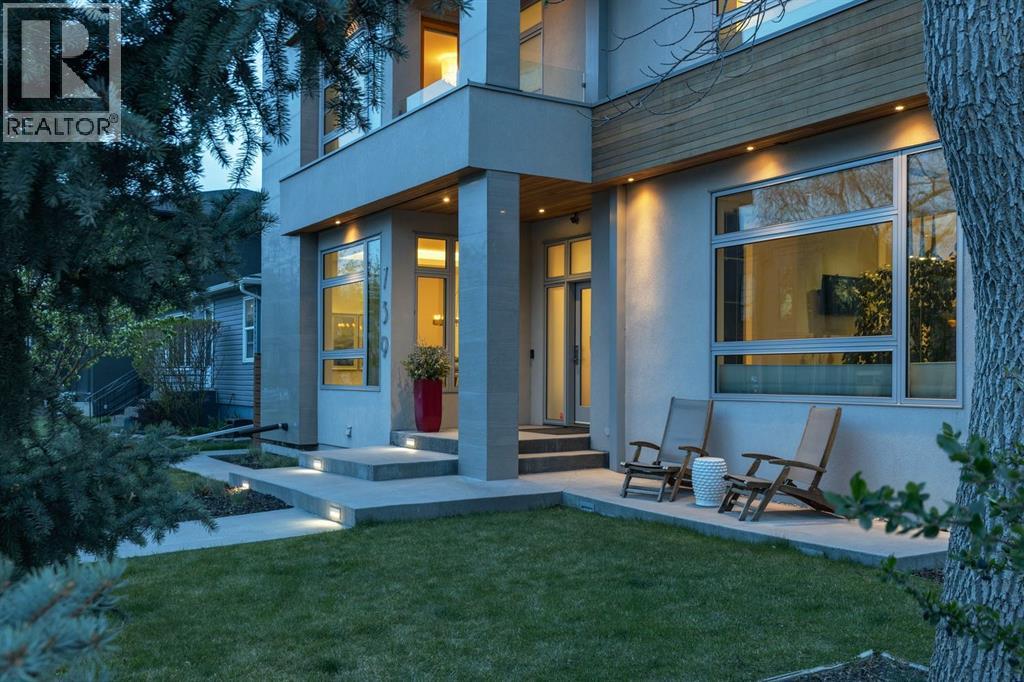
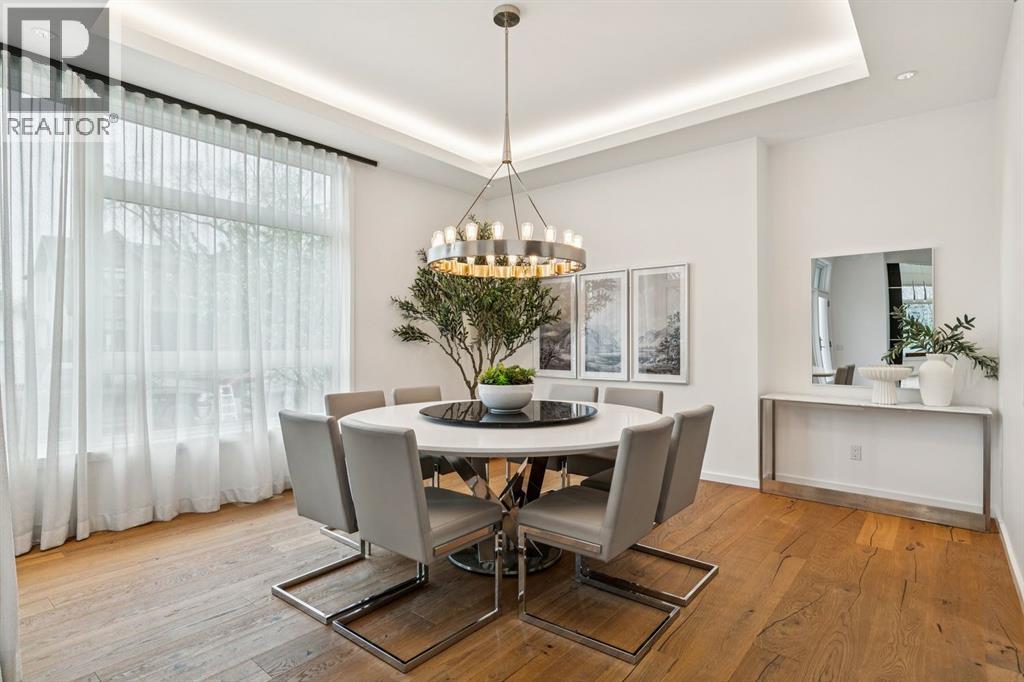
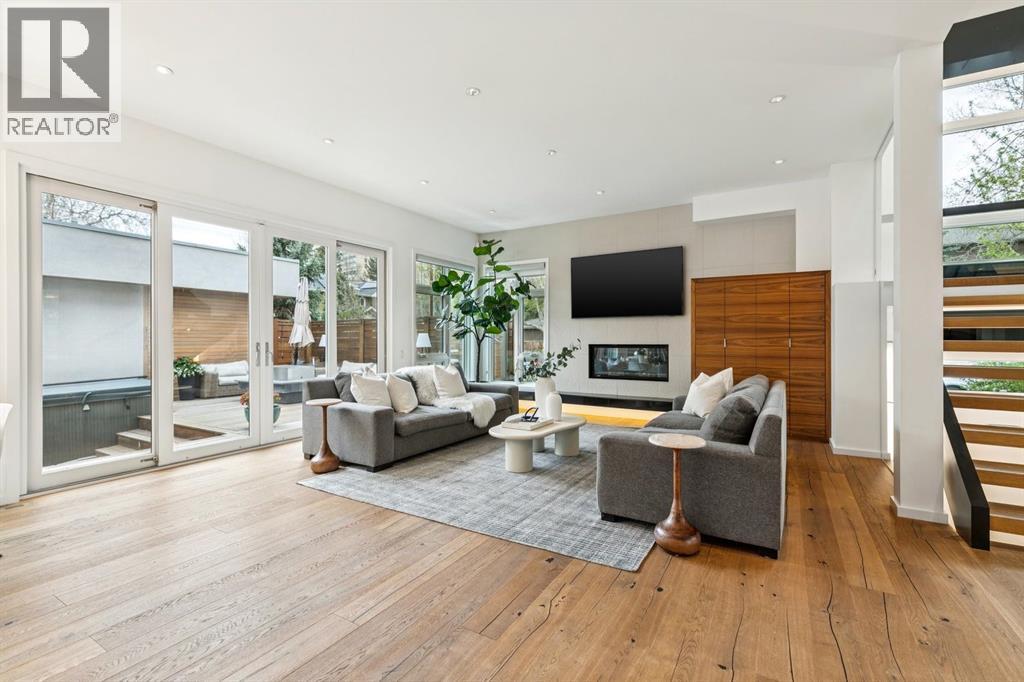
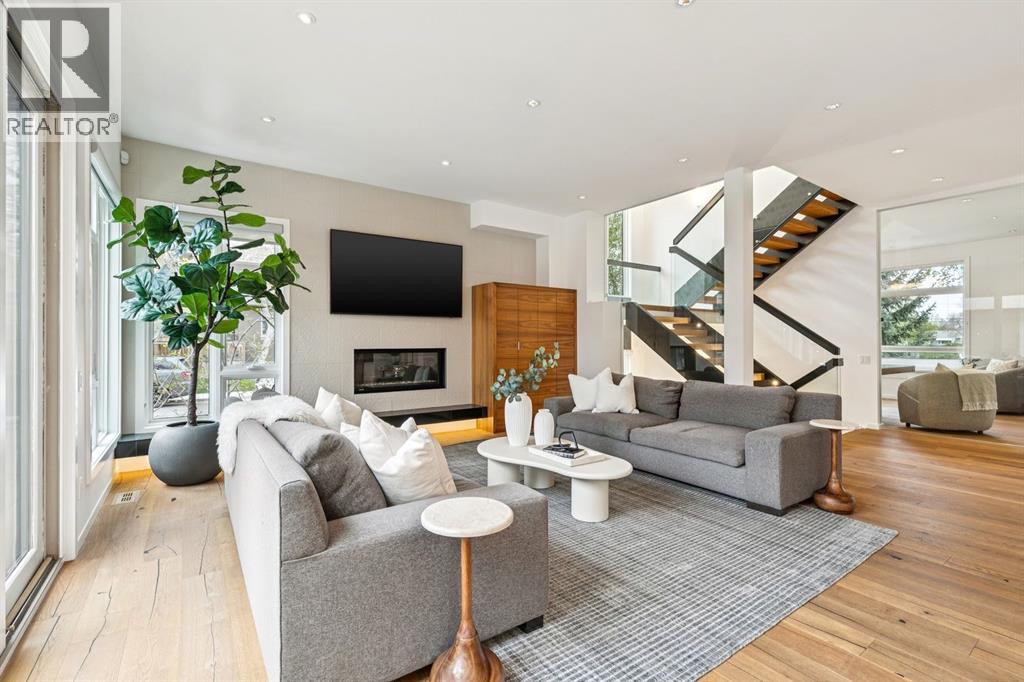
Nestled on a quiet, tree lined street in the heart of sought after Parkdale, this architecturally stunning custom residence by acclaimed designer Paul Lavoie masterfully blends warm West Coast design with sophisticated family living. Situated on a coveted corner lot with a west facing backyard and just moments from the Bow River pathway system, Foothills Medical Centre, the University of Calgary, parks, schools, and downtown, this extraordinary home offers an exceptional balance of luxury, functionality, and lifestyle. Flooded with natural light through expansive windows, soaring ceilings, and numerous skylights, the home showcases extensive walnut millwork, Italian marble throughout all three levels, floating built-ins, architectural glass features, and a dramatic floating staircase with invisibly inlaid lighting. Warm hardwood floors and a spacious centre hall layout create an inviting flow, while a glass enclosed office with custom built-ins and a formal dining room offer elegant everyday living and entertaining. The showpiece kitchen features sleek white cabinetry contrasted with rich wood accents, a massive single slab marble island, custom banquette seating, integrated coffee station, and a premium Miele appliance package including steam oven, convection oven, induction cooktop with gas rough-in, warming drawer, panelled refrigerator/freezer, dishwasher, and beverage refrigeration. Sliding glass doors open to a professionally curated west facing backyard oasis with premium Kayu hardwood decking and fencing, built-in hot tub, gas fire table, irrigation, mature blooming trees, and a stunning custom tree house. The sun drenched living room is anchored by a gas fireplace and oversized windows, while the upper level offers soaring ceilings, skylights, spacious secondary bedrooms with walk-in closets and beautifully appointed ensuites, upper laundry, and a luxurious primary retreat complete with private balcony, two-way fireplace, heated travertine floors, custom dr essing room, and a lavish spa-inspired ensuite with steam shower, rainfall head, body sprays, freestanding tub, skylights, and premium fixtures. The fully developed ICF lower level features hydronic in-floor heat, plush wool carpeting, a large family room with fireplace and built-ins, theatre and recreation space, wet bar with Marvel fridge and wine display, glass walled gym, guest bedroom, spa bath, children’s lounge, and extensive storage. Completing the home is an extraordinary heated triple garage with 12' ceilings, commercial doors, polyaspartic flooring, EV-ready wiring, hydronic heat, lift capability for up to 6 vehicles, and a rare underground breezeway connecting directly to the lower mudroom for year round convenience. Additional upgrades include triple pane windows, dual furnaces and AC units, Cat6 wiring, automated blinds, built-in vacuum, extensive accent lighting, and 400 amp service. A truly rare offering in one of Calgary’s most desirable inner-city communities. (32064053)
Property Details
Features
Interested in this property?
Contact the listing agent for open house dates, times, and to schedule a private viewing.
MLS# A2310059
Location
Similar Open Houses
2317 2 Avenue NW, Calgary